Presentation Folder Printing in Toronto: How to Spec One
November 15, 2026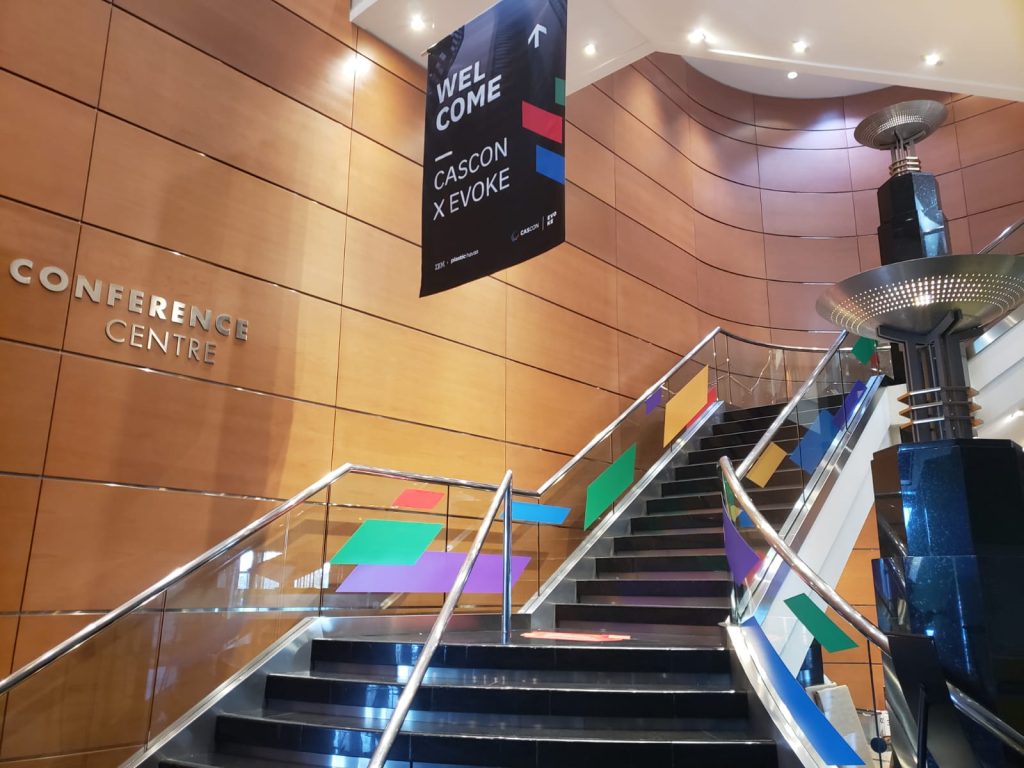
Most buildings get their signs one at a time. A directory goes in when the lobby is renovated. Room numbers arrive with a tenant fit-out. A directional panel is added after the third visitor walks past the stairwell, and the exterior sign is replaced when it fades. Each decision is reasonable on its own. Together they produce a set of signs in different typefaces, at different heights, pointing with different arrows, which is not a wayfinding system.
A wayfinding program is specified once, as one set of decisions: the sign types, the substrate each type is built on, the typography and arrow set they share, the mounting heights, and the order they are installed in. C17 Media designs, fabricates and installs those programs in Richmond Hill and across Toronto and the GTA, covering directories, directional signage, room identification and floor graphics as a single system. This is what goes into speccing one, and what to settle before anybody prices it.
The short version
- A wayfinding program is four sign types, not one sign: identification, directional, room identification and regulatory. Specify and price them as a set.
- Count decision points, not walls. A sign belongs where a person stops and chooses, and nowhere else.
- Substrate follows the location. Interior panels run on acrylic, PVC, sintra and brushed metal finishes; exterior signs on aluminum and ACM with UV laminate and sealed edges.
- Anything that names a tenant or a room will change. Build those signs so the face swaps without touching the frame.
- The deliverable is a sign schedule keyed to the floor plan: one code per sign, with location, type, message, size, substrate and mounting method.
What a wayfinding system has to do
A wayfinding program answers three questions in order. Is this the right building. Which way from here. Is this the room. Everything in the schedule exists to answer one of those three for a person who has never been in the building before.
That makes the planning unit the decision point, not the wall. A decision point is anywhere a person stops and chooses: the parking entrance, the front door, the elevator lobby, a corridor junction, a stair landing, a service counter. Walk the route a first-time visitor walks and mark every place you would have to think. Each of those gets one sign. A sign that repeats what the last one said is wasted money, and a decision point with nothing on it is the reason somebody asks at the front desk.
The four sign types in a building program
Almost every wayfinding schedule is built from four types, and keeping them visually distinct is what lets a person read the right one at speed.
Identification signs name the place: the building, the entrance, the tenant, the department. They are read from the street or the parking lot, so they are sized for distance and mounted where a driver sees them before the turn, not after it.
Directional signs carry arrows at decision points. The discipline here is subtraction. A directional sign listing nine destinations is read by nobody; one listing the three that matter at that junction is read by everyone. Destinations drop off the sign as a visitor gets closer to them.
Room identification sits at the door and is read from arm’s length. It names a permanent space, which means it is the type most likely to carry tactile characters and braille, and the type most likely to change tenant.
Regulatory and safety signs cover exits, occupant load, accessible routes and restrictions. They are governed by code rather than by brand, and they are not yours to redesign. They still need to be in the schedule so they are installed to the same standard as the rest.
Substrate follows the location, not the budget
The single most common failure in a sign program is a substrate chosen once and applied everywhere. An interior-grade panel outside does not survive its second winter, and an exterior-grade build indoors looks industrial next to the finishes around it.
Wayfinding substrates at a glance
Where each build belongs in a sign program
The four groups a GTA wayfinding schedule normally draws from, and what decides each one.
Interior panels, read at arm’s length
Acrylic, PVC, sintra and brushed metal finishes. Room identification, reception and directory faces, where edge quality, standoffs, colour accuracy and alignment are what a visitor actually registers.
Exterior and building-mounted signs
Aluminum, ACM composite and weather-rated substrates with UV laminates and sealed edges. Entrance identification, parking and site directional signs that live through freeze-thaw cycles, road salt and direct UV.
Temporary, phased and construction signage
Coroplast, foamboard and gatorboard. Interim directional signs during a fit-out, a renovation detour, or the months between a tenant moving in and the permanent panel being produced.
Backlit directories and illuminated faces
Latex-printed backlit media, including a fully recyclable option, printed for transmitted light rather than reflected light. A file that looks right on a monitor is usually wrong in a lightbox.
C17 Media prints, CNC-routes and finishes on acrylic, aluminum, ACM, PVC, sintra, styrene, gatorboard and coroplast, and specifies against the environment the sign lives in. Where a sign needs real depth, dimensional letters and logos are routed or laser-cut rather than printed flat, which is the visible difference between a printed sign and a fabricated one.
Indoor and outdoor are different problems
Interior signage is seen from close range, and there is nothing competing for attention at that distance. Edge quality, mounting standoffs, colour accuracy and alignment are what register. A panel that is three millimetres out of level on a lobby wall is noticed by everyone who waits for that elevator, even if nobody says so.
Exterior signage is a weather problem before it is a graphics problem. Substrate selection, laminate, edge sealing and mounting hardware matter more than the artwork, because freeze-thaw cycles, road salt and direct UV are what actually attack the sign. This is where cheap exterior signage visibly fails within two years, usually at the edges first.
Illuminated work is a third case. A backlit directory or lightbox face has to be printed for transmitted light, not reflected light, and correcting for that is a production skill rather than a setting. The same file sent to a flat panel and a lightbox gives two different results, and only one of them was intended.
The surfaces that carry direction without another panel
Some of the work a wayfinding program has to do is better handled by a printed surface than by one more sign on the wall. Three are worth planning into the schedule from the start.
Floor graphics on slip-rated laminate carry a route along the ground, which is where people look in a busy corridor or a queue. Window graphics and printed and frosted glass film turn glazed doors and partitions into identification without hanging anything off them, and the same film handles the privacy band an office needs anyway. Wall and ceiling graphics handle zone identification across a floor plate, so a department reads as a place rather than as a sign on a door. All of it belongs to the same discipline, which is environmental graphics: the building surfaces doing the explaining.
Anything that names a tenant or a room will change
Plan the swap before the first install. Directories that list tenants should take interchangeable strips, so a change of tenant is a strip rather than a new directory. Room identification should take a printed insert behind a face, so a renamed meeting room costs an insert. Numbering should be able to absorb a new room without re-sequencing the floor.
The other half of that is the specification itself. C17 Media keeps substrate, finish and colour on file after a program is produced, which is what makes a replacement panel two years later match the signs already on the wall instead of arriving visibly newer in a slightly different white.
Barrier-free signage is a code question before it is a design question
Parts of a sign program in Ontario are not discretionary. Barrier-free requirements in the Ontario Building Code and the Accessibility for Ontarians with Disabilities Act govern how certain signs are built and where they are mounted, particularly tactile and braille room identification. Those panels are specified by the project’s architect or accessibility consultant, not picked off a materials list.
Settle three things early: which signs in the schedule are code signs, who specifies them, and who supplies them. Of everything that can go wrong in a wayfinding program, this is the one that gets caught at inspection rather than by a confused visitor.
The sign schedule is the real deliverable
A wayfinding program is quoted, produced and installed from a schedule keyed to the floor plan. Each sign gets a code, and against that code: location, sign type, exact message, size, substrate and finish, mounting method, and any install note such as glass rather than drywall, or power required.
Without that document, a quote is guesswork and the install crew improvises on the day. With it, every later question has a short answer. A replacement panel in year three is one line item. A new tenant is one strip. A second building is the same schedule with different messages.
Survey, produce, install, in that order
The site survey comes first and settles what the drawings do not show: wall construction behind each location, glass against drywall against concrete, ceiling heights, available power for illuminated signs, and the sightline a visitor actually has when they arrive at that point. A sign designed for a wall that turns out to be glass is a change order.
Production then runs as one batch, which is what keeps colour and finish consistent across the building. Simple printed rigid signage is often a matter of days. Fabricated dimensional letters, routed logos and illuminated work typically take a few weeks, depending on complexity, finish, and whether a site survey and a permit are involved. Exterior installation in the GTA is weather-dependent in winter, so exterior pieces are scheduled with that in mind rather than promised against it. C17 Media quotes firm dates rather than an optimistic range.
Multi-site programs: one standard at every location
For a dealership group, a QSR chain or a retail brand, the value of a wayfinding program is that every site reads the same. The same substrate, the same colour, the same mounting standard, and the same crew standard at each location. C17 Media surveys each site, produces the full program together, and rolls installations out on a schedule built around openings and renovations rather than around the shop.
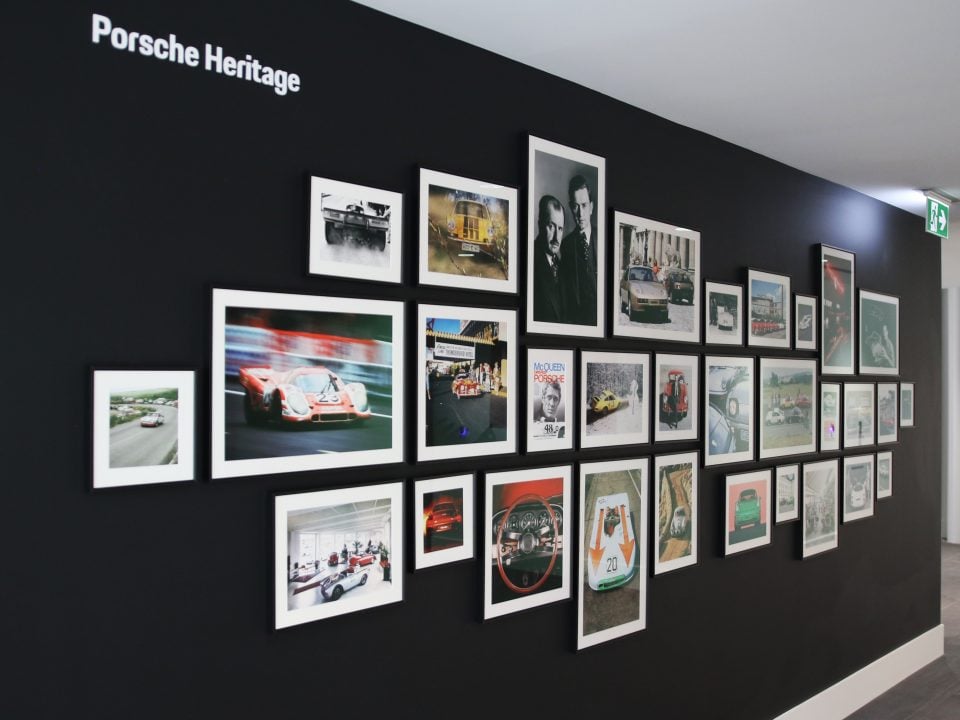
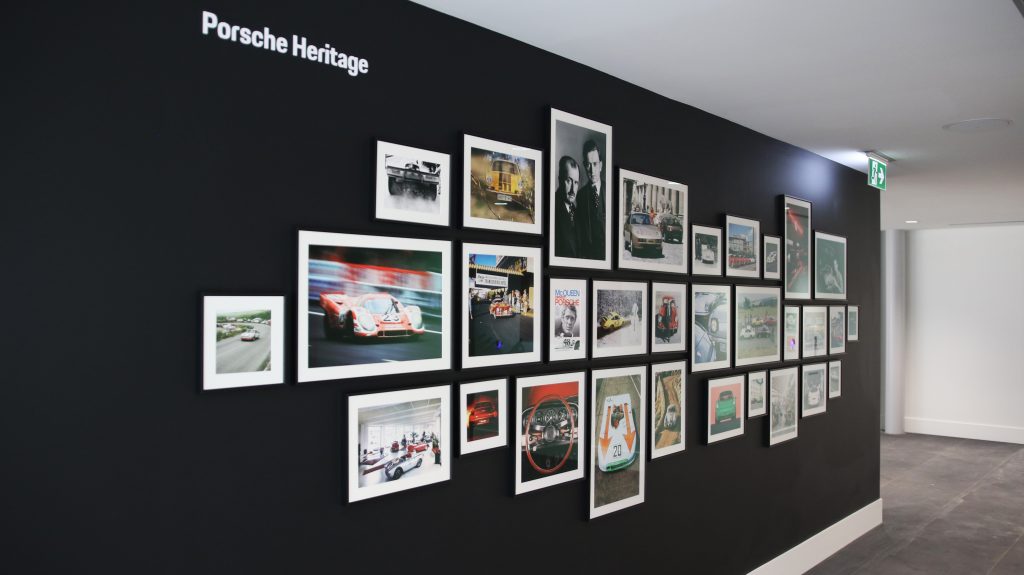
That approach is how signage programs are run for dealerships including Porsche Centre Markham, for retail and QSR brands across the GTA, and for corporate and athletic facilities that have to hold one interior standard across many locations. The same production handles commercial signage, banners, fabric and wall graphics, so the sign program matches the rest of the brand’s printed work rather than approximating it.
What to send when you ask for a quote
A wayfinding quote comes back faster and closer to the real number when the request carries six things.
- A floor plan, PDF or DWG, with destinations and entrances marked.
- Photos of each proposed sign location, including what the wall is made of.
- Brand standards, or a photo and the specifications of an existing sign to match.
- The destination list: tenants, departments, rooms, and which of them change often.
- Who is responsible for code and barrier-free signage on the project.
- The date the space opens, and whether the install has to happen outside business hours.
With those in hand, the schedule, the substrates and the install plan can be priced together instead of sign by sign. Talk to C17 Media about a wayfinding program, or see how the pieces fit together across large format printing for the rest of the building.
Frequently asked questions
What is wayfinding signage?
Wayfinding signage is the set of signs that moves a person through a building: identification signs that name the place, directional signs with arrows at each decision point, room identification at the door, and the regulatory signs required by code. It is specified as one system with shared typography, colour and mounting heights rather than as individual signs ordered over several years.
Can C17 Media design a full wayfinding system, not just individual signs?
Yes. C17 Media produces complete wayfinding programs, including directories, directional signage, room identification and floor graphics, designed together so typography, colour and mounting heights stay consistent across the building. Signs commissioned one at a time over several years never achieve that.
What materials are used for interior wayfinding signage?
Interior signage is seen from arm’s length, so it typically runs on acrylic, PVC, sintra and brushed metal finishes, where edge quality and alignment register. Exterior and building-mounted signs use aluminum, ACM composite and other weather-rated substrates with UV laminates and sealed edges. Temporary and phased signage runs on coroplast, foamboard and gatorboard.
How long does a wayfinding signage program take in Toronto?
Simple printed rigid signage is often a matter of days. Fabricated dimensional letters, routed logos and illuminated work typically take a few weeks, depending on complexity, finish, and whether a site survey and a permit are involved. Exterior installation in the GTA is also weather-dependent in winter. C17 Media gives firm dates at quote stage rather than a range.
Do you install the signs, or is that a separate contractor?
C17 Media installs. Certified crews handle interior, exterior, elevated and multi-site installations across Toronto and the GTA. Keeping fabrication and installation with one company matters more than it sounds: when the shop and the installer are separate, a mounting problem becomes a dispute rather than a fix.
How do replacement panels match the originals years later?
By keeping the specification rather than reordering from memory. C17 Media holds substrate, finish and colour on file, so a replacement directory strip or room panel produced two years later matches the ones already installed instead of being visibly newer.